Kitchen Remodel Electrical Rough-In to Finished Lighting Install
Kitchen remodels move fast once the cabinets go in. And if the electrical isn't planned out from the start, you end up chasing problems - outlets in the wrong spots, not enough circuits, lighting that doesn't work with the new layout. That's exactly why we get involved early on jobs like this one.
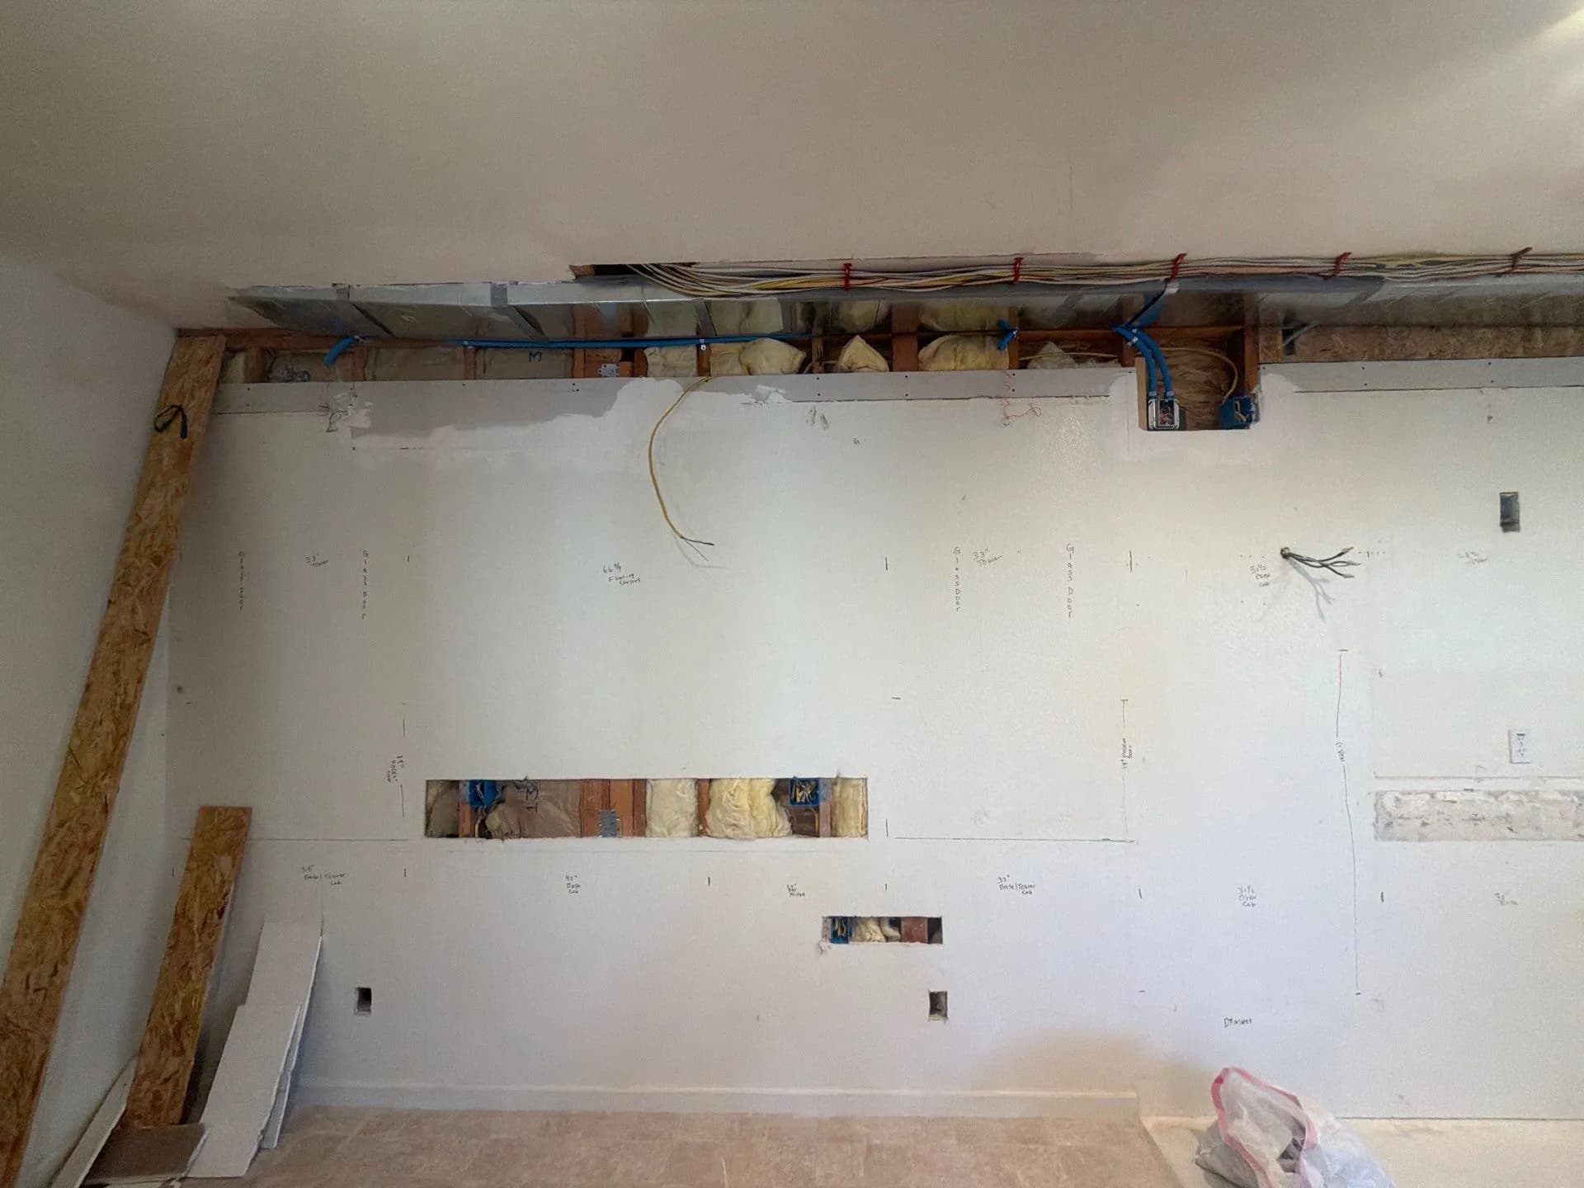
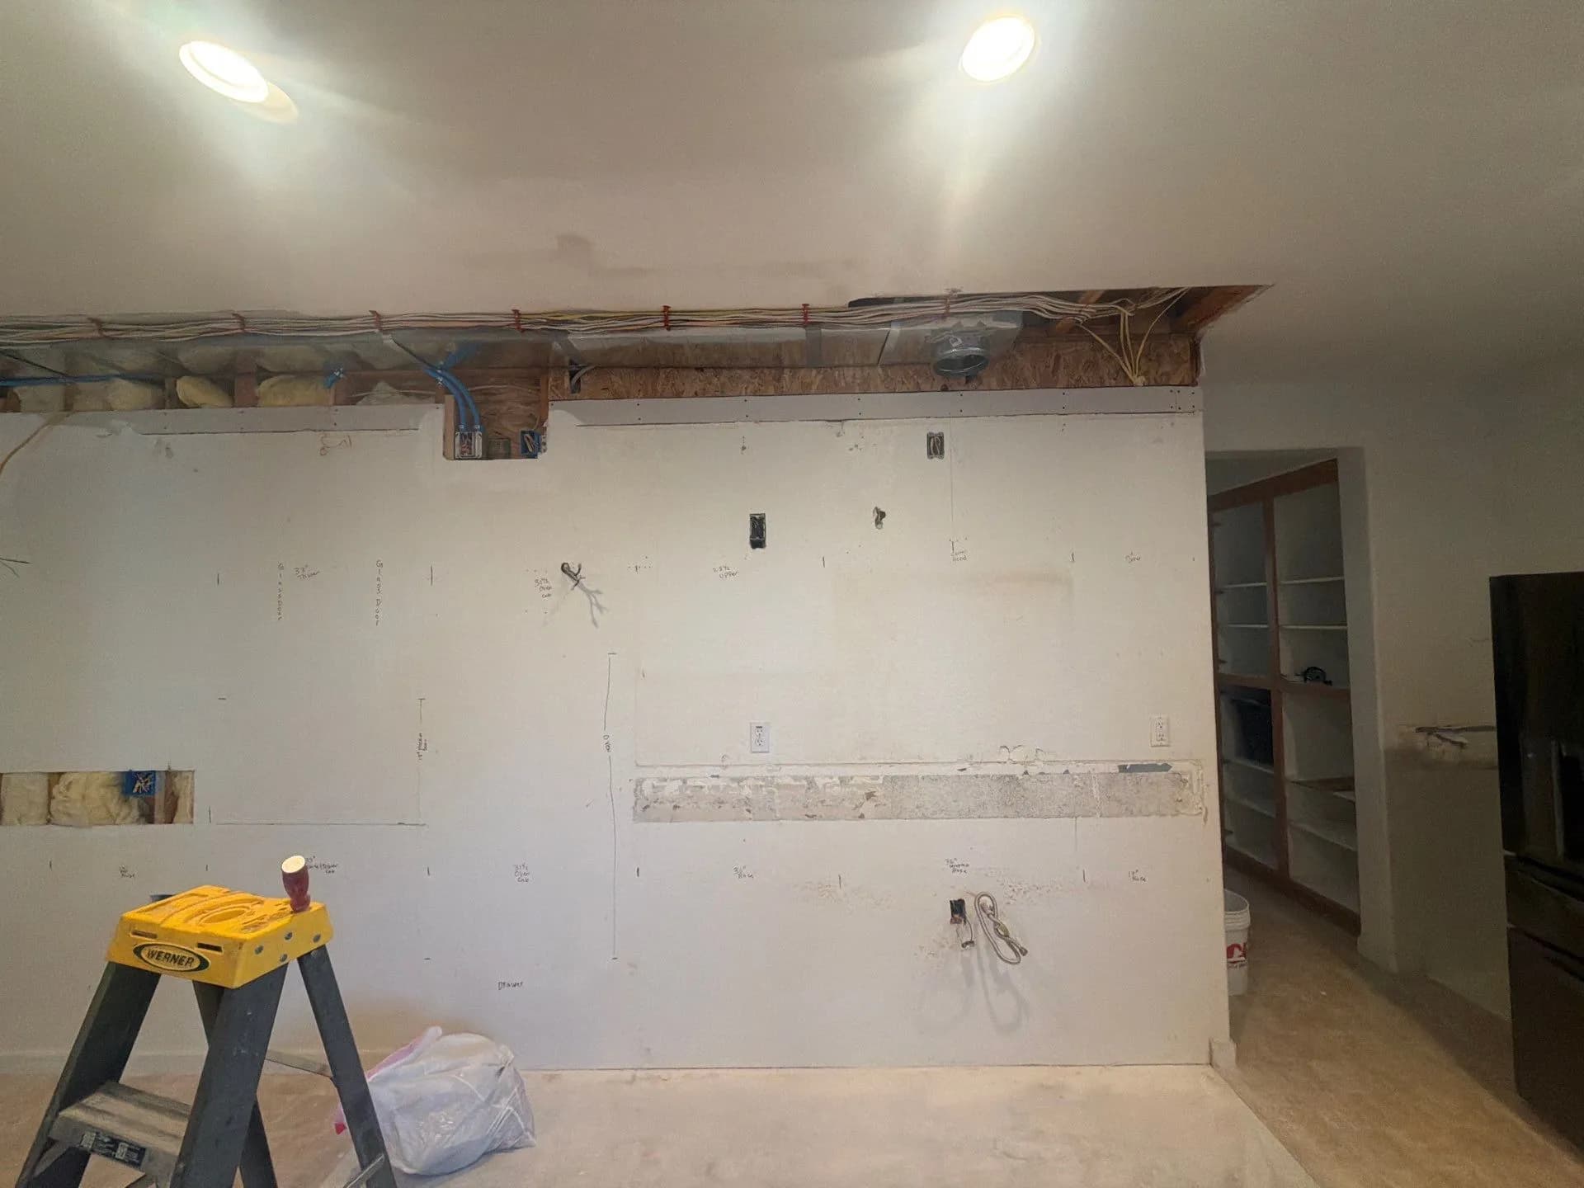
Here's what we were working with at the rough-in stage - conduit runs mapped across the soffit, boxes positioned for outlets along the backsplash zone, and wiring staged for the lighting plan that would come later. Every outlet location and circuit was laid out with the finished kitchen in mind, not just roughed in and hoped for. That's the kind of thinking that saves headaches when the cabinets and countertops show up.
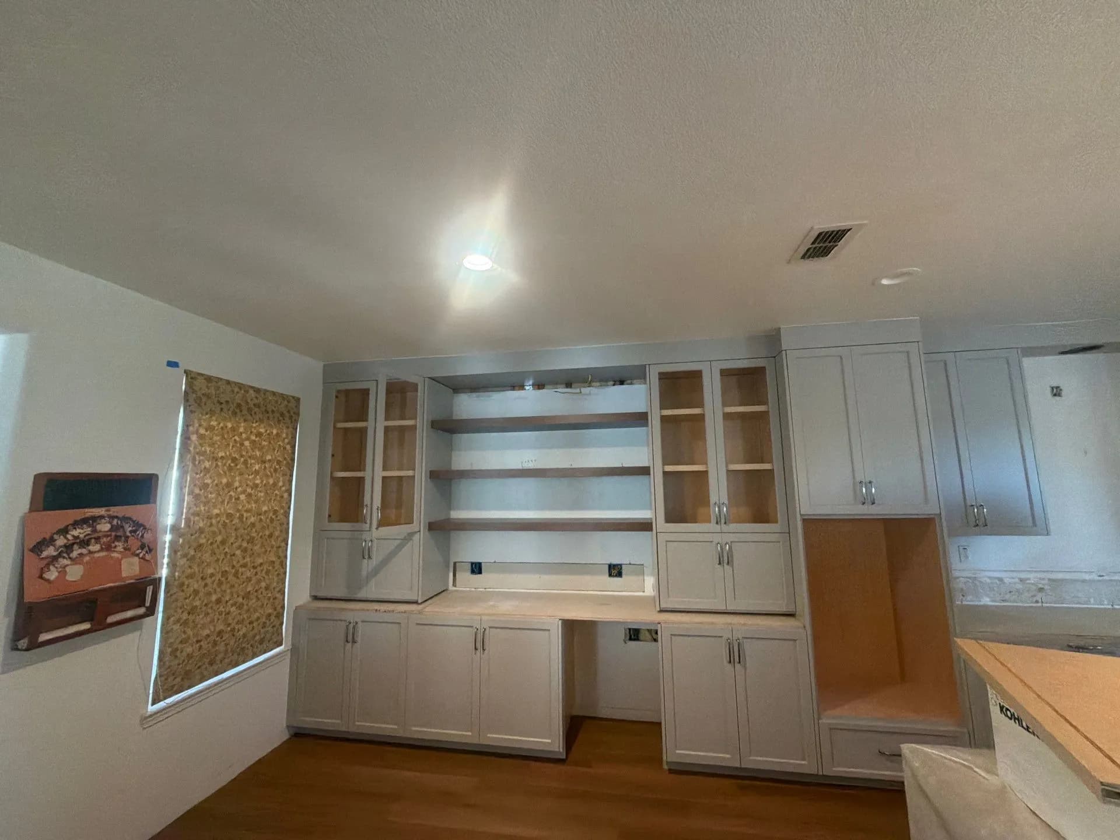
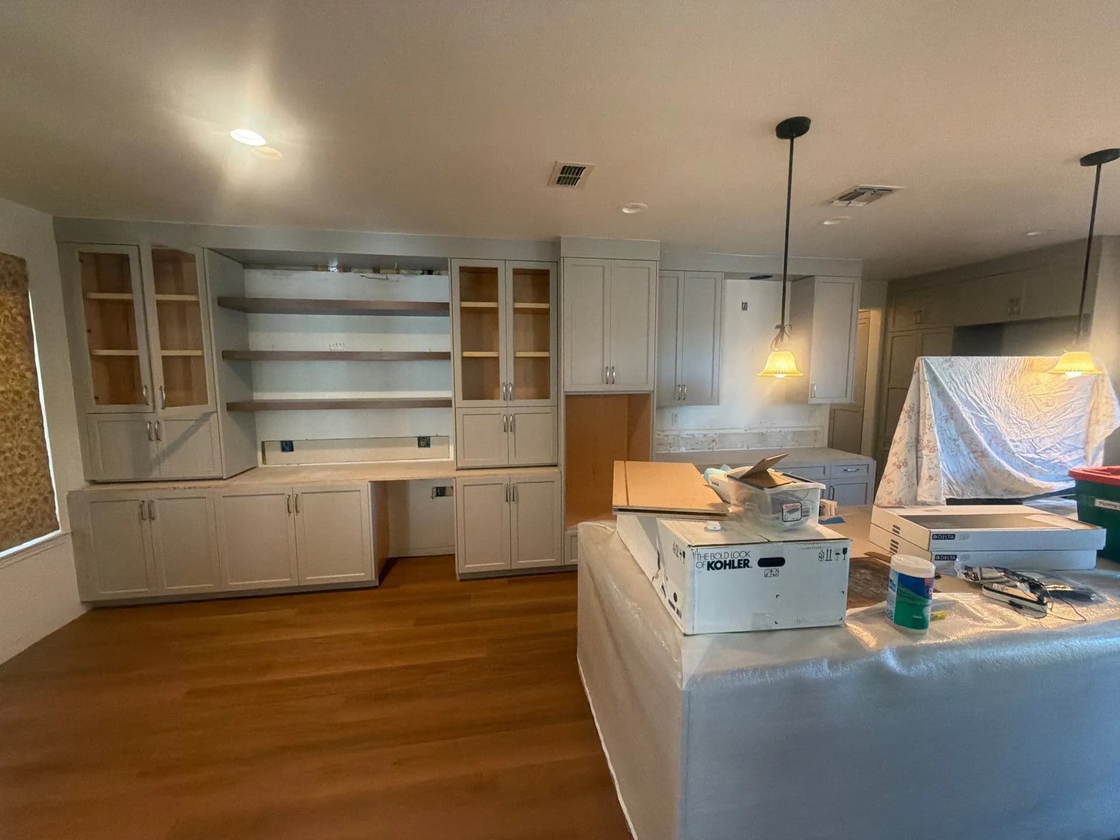
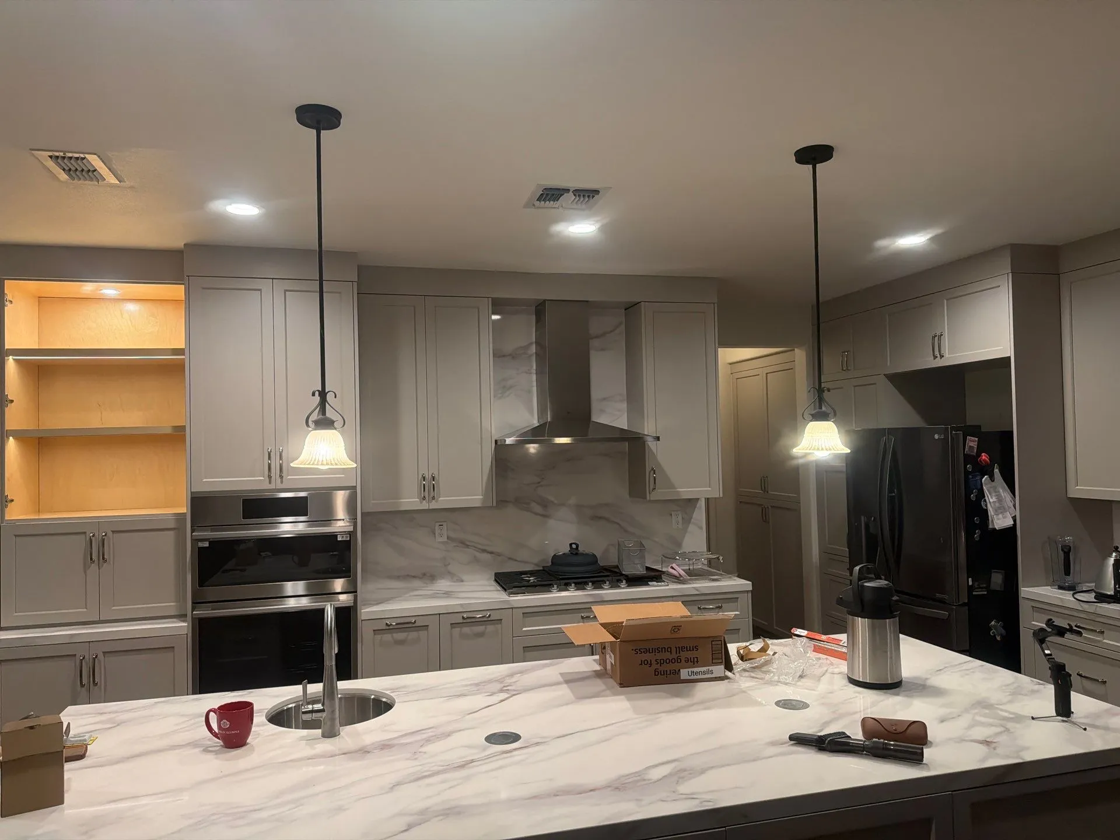
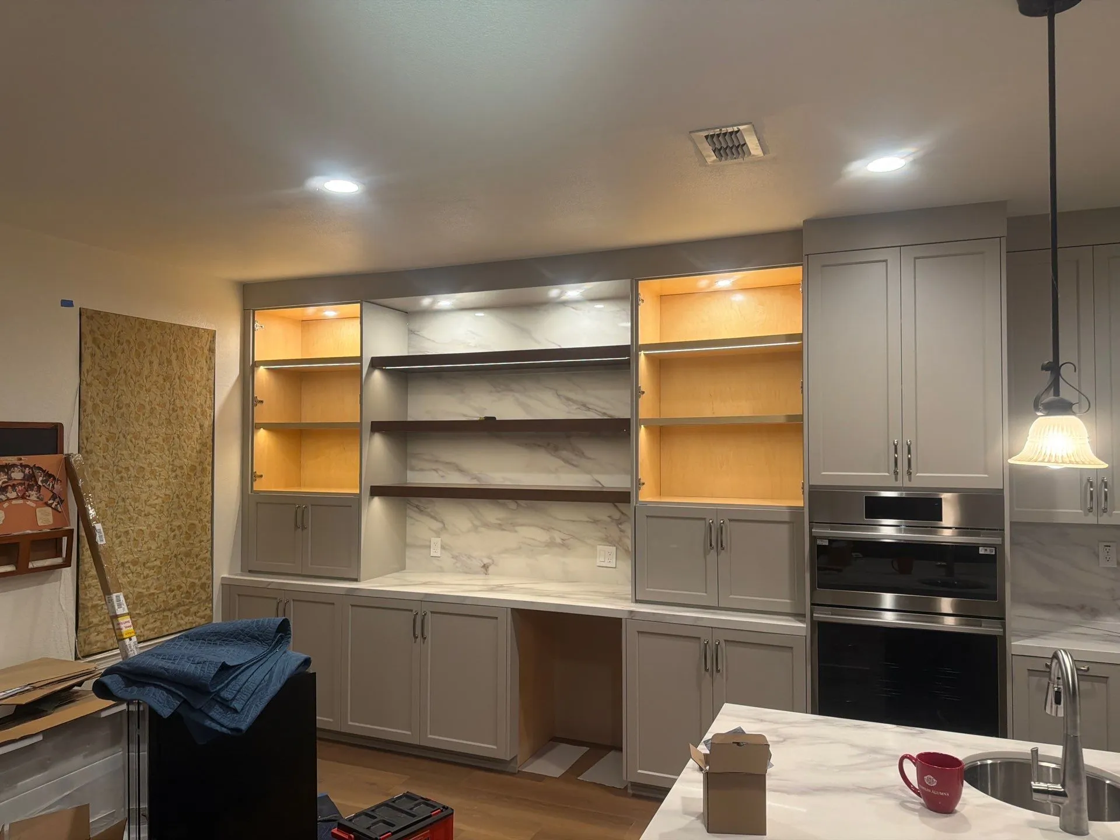
Once the space came together, the lighting plan really started to pay off. Recessed cans overhead for general light. Pendant lights hung over the island - clean drops on black stems that work well with the overall look. And then the part we were most glad to get right - the under-cabinet and in-cabinet lighting. The warm glow inside those open shelves and glass-front cabinets makes a big difference. It shifts the whole feel of the kitchen from just functional to something you actually want to spend time in.
Under-cabinet lighting gets overlooked a lot. People focus on the big overhead fixtures and forget that most of the actual work in a kitchen - chopping, reading labels, plating food - happens right at the counter. Good task lighting down low makes all of that easier and less straining. When it's done right, you barely notice it's there. You just notice that the kitchen works better.
This is the kind of full-scope electrical work we do on kitchen remodels - from rough-in planning all the way through the final fixture installs. Lighting upgrades, outlet placement, new circuits for appliances - it all gets thought through together so nothing gets missed along the way.